Fred Griesenauer

BEDS4
BATHS3 full
SQUARE FEET2,766
MLS#1358608
STATUSPending
PROPERTY TYPEResidential - Single Family
SUBDIVISIONMaple Estates Ph 1B Centerton
SCHOOLBentonville
Property Description
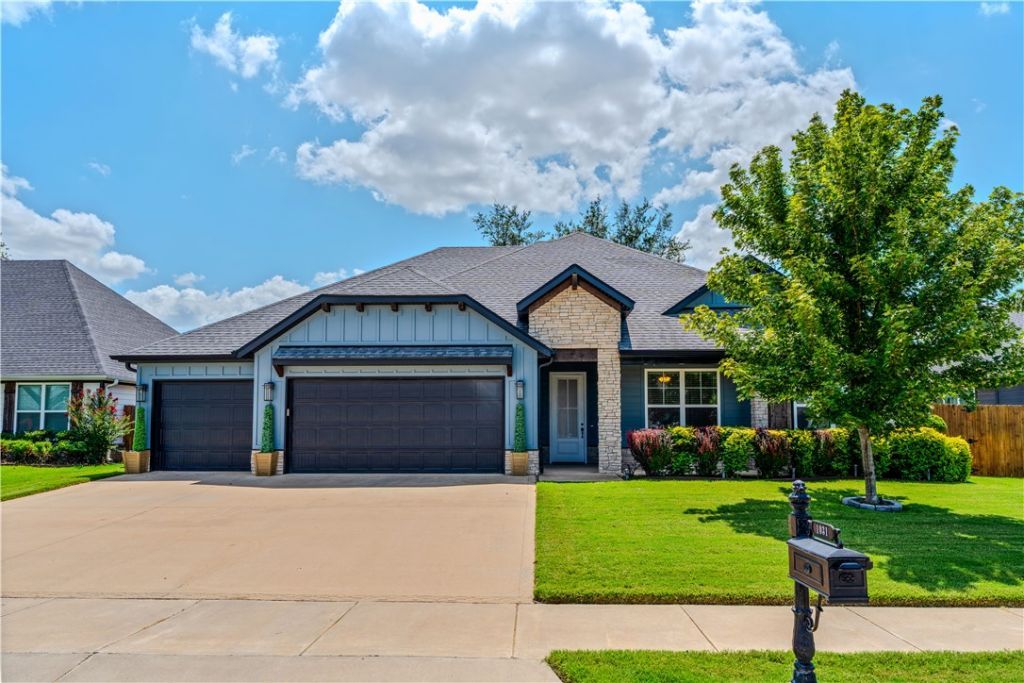
Beautiful Centerton home with extensive custom upgrades both inside and out. Open concept living with vaulted ceilings/architectural beams and true chef's kitchen, gas range, oversized 6' x 12' granite kitchen island that seats 7! Custom dining room cabinetry that compliments the original kitchen with built-in, dual zone, wine fridge. Split floor plan, 4th bedroom had permitted extension, adding 220 sf, creating an extra-large bonus/game room with French doors to back yard. Outside is your private oasis with stone kitchen featuring an XXL Kamado Egg and Blackstone flattop grill! Custom concrete patio that creates enclosed fireplace, tv viewing area and separate 300,000 BTU firepit area for late night entertaining. The backyard has been professionally landscaped, sprinkler system, outdoor lighting and privacy trees. Come see how this home fits perfectly with your family! Within walking distance to Bentonville West High, a short 10 min drive to Coler Mountain Bike Reserve and 15 minutes to the Walmart Campus!
Property Features
Property Type: Residential - Single Family
Basement: None
Cooling: Central Air, Electric
Fenced: Yes
Fireplaces: 1
Heating: Central, Gas
Lot Size: 0.23 Acres
Roof Type: Architectural, Shingle
Stories: 1.0
Taxes: $4,635
Year Built: 2019
Amenities
Attic
Built-in Features
Ceiling Fan(s)
Cathedral Ceiling(s)
Eat-in Kitchen
Granite Counters
Pantry
Split Bedrooms
Storage
Walk-In Closet(s)
Window Treatments
Concrete Driveway
Feature Descriptions
Appliances: Built-In Range, Built-In Oven, Double Oven, Dryer, Dishwasher, Gas Cooktop, Disposal, Gas Water Heater, Microwave, Refrigerator, Range Hood, ENERGY STAR Qualified Appliances
Community Features: Clubhouse, Near Schools, Park, Pool
Days on Site: 3
Exterior: Brick, Masonite
Fencimg: Back Yard, Fenced, Privacy, Wood
Fireplace: Gas Log, Living Room
Flooring: Wood
HOA Fee: 550/ Annually
Laundry: Washer Hookup, Dryer Hookup
Lot: City Lot, Level, Near Park, Subdivision
Parcel#: 06-05629-000
Parking: Attached, Garage, Garage Door Opener
Parking Notes: Attached, Garage, Garage Door Opener
Patio/Porch: Covered, Patio, Porch
Pool: Community
Sewer: Public Sewer
Swimming Pool: Yes
Utilities: Cable Available, Electricity Available, Natural Gas Available, Sewer Available, Water Available, Recycling Collection
Water: Public
Water Features: None
Window: Double Pane Windows, Vinyl, Blinds
Local Schools
School District: Bentonville
Listed By / Shown By
Listed By
Agency Name: Coldwell Banker Harris McHaney & Faucette-Bentonvi
Shown By
Agent Name: Fred Griesenauer
Agent Phone: (479) 621-3809
Agency Title: Crye-Leike Real Estate Services

Source: NWAKBOR MLS
Estimate Your Payment
Estimated Payment
$ 1,921.76 per month $1,357.60 Principal & Interest $386.25 Property Tax $177.92 Homeowner's InsuranceChange Payment Information
Privacy Policy / DMCA Notice / ADA Accessibility


This site is hosted, designed and copyright
© 1994 - 2026 by
Delta Media Group, Inc. -- Patent Pending --
1031 Red Maple Street | MLS# 1358608
This single family home located at 1031 Red Maple Street, Centerton, AR 72719 is currently listed for sale with an asking price of $610,000. This property was built in 2019 and has 4 bedrooms and 3 full baths with 2766 sq. ft. Red Maple Street is located in the Maple Estates Ph 1B Centerton subdivision within the Bentonville school district. Search Maple Estates Ph 1B Centerton real estate on fredg.crye-leike.com today.