Fred Griesenauer

BEDS3
BATHS2 full
SQUARE FEET1,850
MLS#1348263
STATUSActive
PROPERTY TYPEResidential - Single Family
SUBDIVISIONWaterbury Sub Bvv
SCHOOLBentonville
Property Description
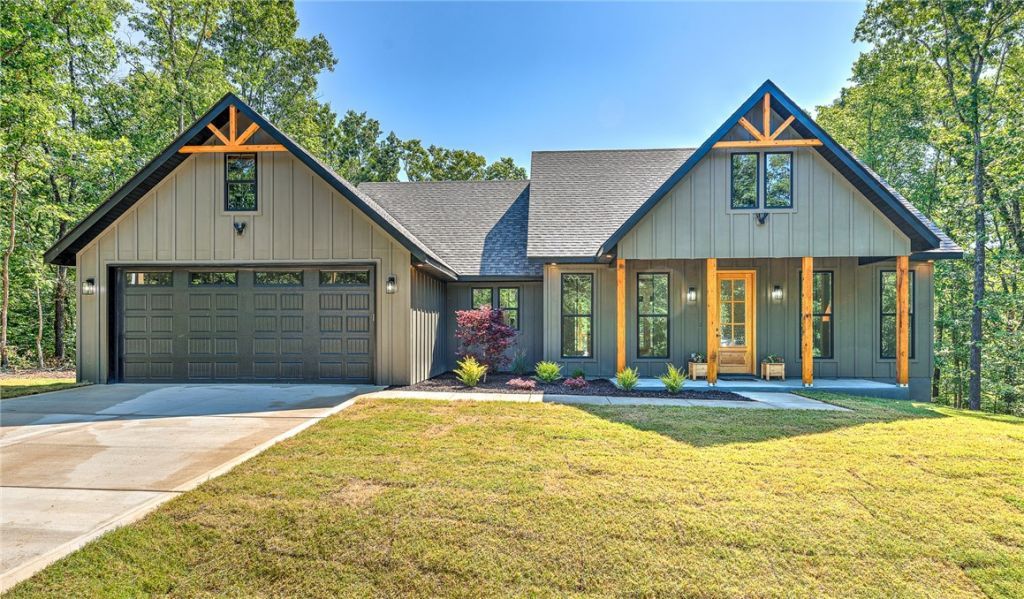
Wonderfully Designed New Construction Modern Farmhouse built with a great open and spacious split floor plan, Features clean and sleek black alabaster white color scheme. 10 Ft ceilings throughout most of the home, Custom beams in LR and Primary BR, Oversized 8 Ft doors and beautiful luxury Vinyl Flooring throughout, The Kitchen boasts Custom Cabinetry and 8 Ft Luxury Quartz Counter tops, Gas Stove, Huge Walk-In Pantry with hideaway plugs for appliances, Enjoy Elevated trim throughout with fully cased windows and openings, custom closets. Primary Bath offers ample storage and Cabinet space, The guest bath includes Tiled Shower with Custom Shelving for extra storage, Epoxy Coated Garage Floor, Spacious Covered front and back decks/patio overlooking Professionally landscaped and sodded yard situated on a flat lot and located in highly desired area with the Down Under LP Trail Access adjacent to home.
Property Features
Property Type: Residential - Single Family
Basement: None
Cooling: Central Air, Electric
Fireplaces: 1
Heating: Central, Heat Pump
Home Style: Farmhouse
Lot Size: 0.29 Acres
Roof Type: Architectural, Shingle
Stories: 1.0
Taxes: $100
Year Built: 2026
Amenities
Attic
Built-in Features
Ceiling Fan(s)
Eat-in Kitchen
Pantry
Quartz Counters
Split Bedrooms
Storage
Walk-In Closet(s)
Concrete Driveway
Feature Descriptions
Appliances: Dishwasher, Electric Water Heater, Gas Oven, Gas Range, Microwave, Self Cleaning Oven, Plumbed For Ice Maker
Community Features: Biking, Clubhouse, Dock, Fitness, Golf, Playground, Park, Recreation Area, Tennis Court(s), Pool, Trails/Paths
Days on Site: 3
Exterior: Masonite, Vinyl Siding
Fencimg: None
Fireplace: Electric, Living Room
Flooring: Luxury Vinyl Plank
Laundry: Washer Hookup, Dryer Hookup
Lot: Cleared, Landscaped, Level, Subdivision
Parcel#: 16-31248-000
Parking: Attached, Garage, Garage Door Opener
Parking Notes: Attached, Garage, Garage Door Opener
Patio/Porch: Covered, Deck, Porch
Pool: Pool, Community
Swimming Pool: Yes
Utilities: Electricity Available, Propane, Water Available
Water: Public
Water Features: None
Local Schools
School District: Bentonville
Listed By / Shown By
Listed By
Agency Name: Lindsey & Assoc Inc Branch
Shown By
Agent Name: Fred Griesenauer
Agent Phone: (479) 621-3809
Agency Title: Crye-Leike Real Estate Services

Source: NWAKBOR MLS
Estimate Your Payment
Estimated Payment
$ 1,216.35 per month $1,068.05 Principal & Interest $8.33 Property Tax $139.97 Homeowner's InsuranceChange Payment Information
Privacy Policy / DMCA Notice / ADA Accessibility


This site is hosted, designed and copyright
© 1994 - 2026 by
Delta Media Group, Inc. -- Patent Pending --
28 Sandridge Drive | MLS# 1348263
This single family home located at 28 Sandridge Drive, Bella Vista, AR 72715 is currently listed for sale with an asking price of $479,900. This property was built in 2026 and has 3 bedrooms and 2 full baths with 1850 sq. ft. Sandridge Drive is located in the Waterbury Sub Bvv subdivision within the Bentonville school district. Search Waterbury Sub Bvv real estate on fredg.crye-leike.com today.