Fred Griesenauer

BEDS3
BATHS1 full
SQUARE FEET1,283
MLS#1364175
STATUSActive
PROPERTY TYPEResidential - Single Family
SUBDIVISIONMcCoy Heights
SCHOOLHarrison
Property Description
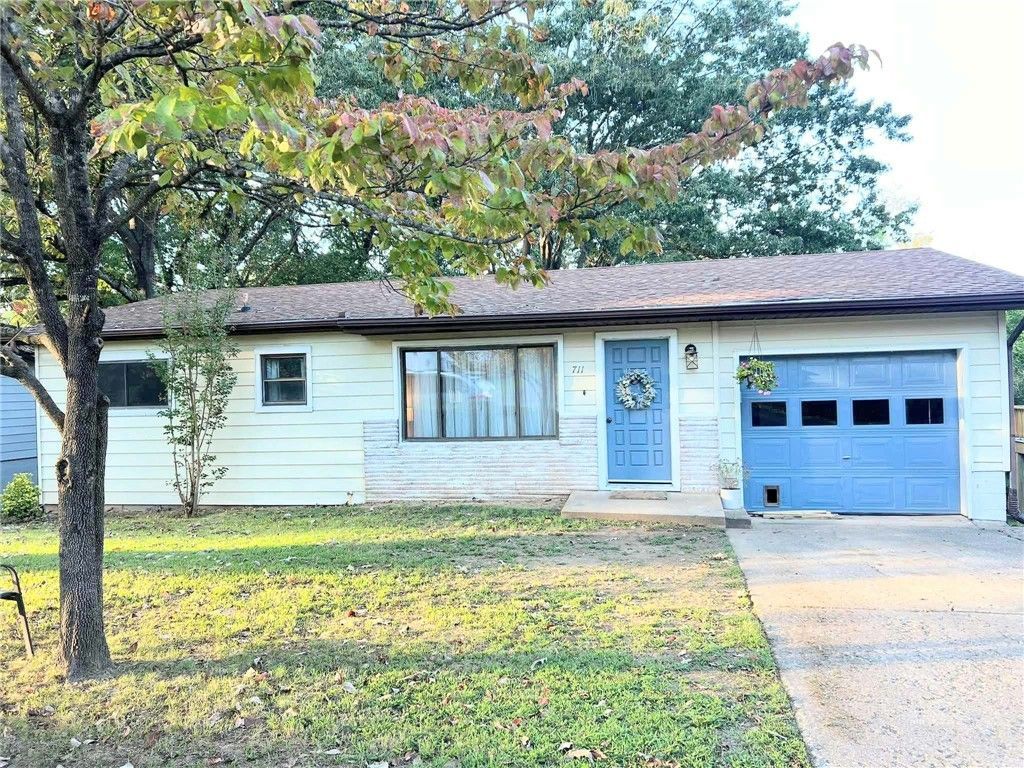
Conveniently located near schools, parks, and Creekside Community Center, this charming 3-bedroom, 1bath home offers the best of both worlds-close to the amenities you need without feeling like you're right in the middle of town! Step inside to a cozy, inviting atmosphere filled with natural light and beautiful hardwood flooring. The partially finished basement with a 10'x14' bonus room provides an excellent flex space for a home office, playroom, hobby area, or additional room to thrive, while large closets and abundant storage make everyday living easy. Outside, you'll love relaxing on the back deck or gathering around the fire pit area with family and friends. With updated features, thoughtful spaces, and plenty of character, this home is ready to welcome its next owners. A wonderful combination of comfort, convenience, and move-in ready!
Property Features
Property Type: Residential - Single Family
Basement: Yes
Basement: Partial
Cooling: Central Air
Fireplaces: 1
Heating: Central, Wall Furnace
Lot Size: 0.20 Acres
Roof Type: Architectural, Shingle
Stories: 2.0
Taxes: $823
Amenities
Ceiling Fan(s)
Window Treatments
Concrete Driveway
Feature Descriptions
Appliances: Dishwasher, Electric Oven, Gas Water Heater, Microwave, Refrigerator, Washer
Community Features: Near Schools, Park
Exterior: Metal Siding
Fencimg: Chain Link
Fireplace: Gas Log
Flooring: Luxury Vinyl Plank, Wood
Lot: Near Park, Subdivision
Parcel#: 825-01956-000
Parking: Attached, Garage, Garage Door Opener
Parking Notes: Attached, Garage, Garage Door Opener
Patio/Porch: Deck, Patio
Utilities: Electricity Available, Natural Gas Available
Water Features: None
Window: Blinds
Room Sizes
Bonus Room: 10 X 14 Level - Basement
Bathroom: 5 X 11 Level - Main
Bedroom: 10 X 13 Level - Main
Primary Bedroom: 10 X 15 Level - Main
Bedroom: 9 X 13 Level - Main
Kitchen: 13 X 13.5 Level - Main
Living Room: 15 X 16 Level - Main
Local Schools
School District: Harrison
Listed By / Shown By
Listed By
Agency Name: Jerry Jackson Realty
Shown By
Agent Name: Fred Griesenauer
Agent Phone: (479) 621-3809
Agency Title: Crye-Leike Real Estate Services

Source: NWAKBOR MLS
Estimate Your Payment
Estimated Payment
$ 483.68 per month $367.00 Principal & Interest $68.58 Property Tax $48.10 Homeowner's InsuranceChange Payment Information
Privacy Policy / DMCA Notice / ADA Accessibility


This site is hosted, designed and copyright
© 1994 - 2026 by
Delta Media Group, Inc. -- Patent Pending --
711 Beverly Drive | MLS# 1364175
This single family home located at 711 Beverly Drive, Harrison, AR 72601 is currently listed for sale with an asking price of $164,900. This property has 3 bedrooms and 1 full baths with 1283 sq. ft. Beverly Drive is located in the McCoy Heights subdivision within the Harrison school district. Search McCoy Heights real estate on fredg.crye-leike.com today.